4.9 on Google (405) 242-3342 Request Service
New Construction Electrical

Custom home electrical design in Oklahoma City.

Lighting, control, and power planned around your home's architecture from the first set of drawings - not worked out after the framing is up.

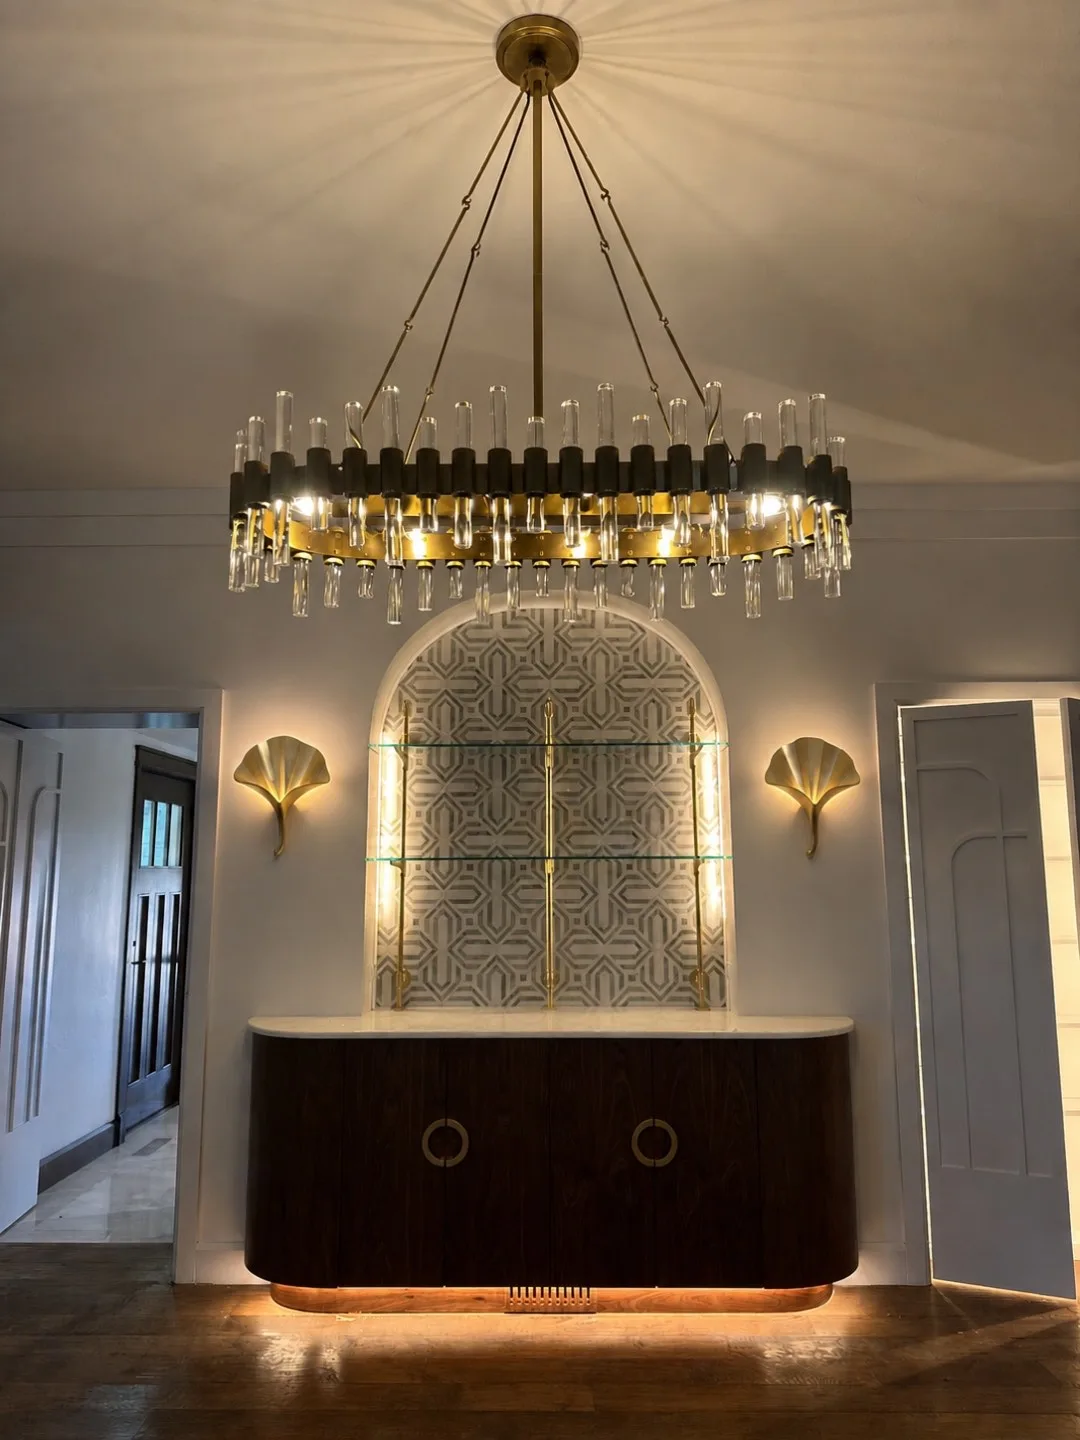
Elegant lighting feature over custom built-in cabinetry in a luxury home
Overview

Electrical designed with the house, not after it.

A custom home is not a standard plan with nicer finishes. The ceilings do something, the windows do something, the millwork was drawn for this house and no other - and the electrical either supports all of that or fights it for the next thirty years. Custom home electrical design means we're in the conversation while the drawings are still changing: reading elevations, walking reflected ceiling plans, and deciding where light comes from before anyone frames a soffit.

We do this work for two kinds of clients. Custom and luxury builders who want an electrical partner in design meetings rather than a sub who shows up at rough-in with a device schedule. And homeowners building a one-off home with an architect and an interior designer, who have seen what happens when lighting is an afterthought and don't want that house. In both cases it's a residential project - a home someone is going to live in - which is the only kind of work we take.

What comes out of it is a home where the lighting is layered instead of blanketed, where the switch you reach for is where your hand already goes, where automation works because the infrastructure was there at rough-in, and where the panel was sized for the shop, the pool, and the two cars you'll charge someday. None of that is expensive to plan. All of it is expensive to add later.

Benefits

What designing it first gets you.

1

Light that flatters the architecture

A grid of recessed cans on a two-foot spacing lights a room and flattens it at the same time. Designed lighting puts the source where it does something - grazing stone, lifting a vaulted ceiling, framing a stair, holding a dining table in a pool of warm light - and hides the hardware doing it.

2

Automation that works because it was planned

Retrofit automation is a stack of workarounds. Planned from day one, the control wiring, neutrals, keypad locations, network drops, and shade power are simply there at rough-in - so the system behaves like part of the house rather than something added to it.

3

Capacity sized for the whole home, and the next one

Custom homes accumulate load: outdoor kitchen, pool, shop, sauna, wine room, generator, two EVs. We size the service and place subpanels for the finished vision, including the parts of it you've deferred, so year five is a circuit and not a service upgrade.

4

One less thing on your plate

We talk to the architect, the designer, the cabinet shop, and the builder directly. Fixture cut sheets, dimming compatibility, blocking requirements, and rough-in dates get settled between the people who own them - not relayed through you in a group text at nine at night.

Signs you need this

When a designed approach is the right call.

Design-led electrical earns its keep on projects that look like these:

  • You're building a one-off custom home with an architect rather than selecting from a builder's plan library
  • The house has vaulted or beamed ceilings, window walls, or a stair volume where a standard can layout would look wrong
  • An interior designer has specified statement fixtures - chandeliers, linear pendants, plaster-in trims - that need blocking and housings coordinated before drywall
  • There's significant millwork, cabinetry, or stone that should be lit as part of the design instead of lit at
  • You want whole-home lighting control, motorized shades, or automation to feel built in rather than bolted on
  • The property includes an outdoor kitchen, pool, casita, shop, or detached garage that has to be planned into the service
  • You've built before and still remember the switch bank in the wrong place or the room that never lit properly
  • Your builder's standard electrical allowance clearly doesn't cover what you're drawing
  • You want the home ready for a generator, EV charging, or solar later without opening walls again

If your project is a standard-spec home on a builder's plan, our new construction wiring service is the right fit and the more sensible spend.

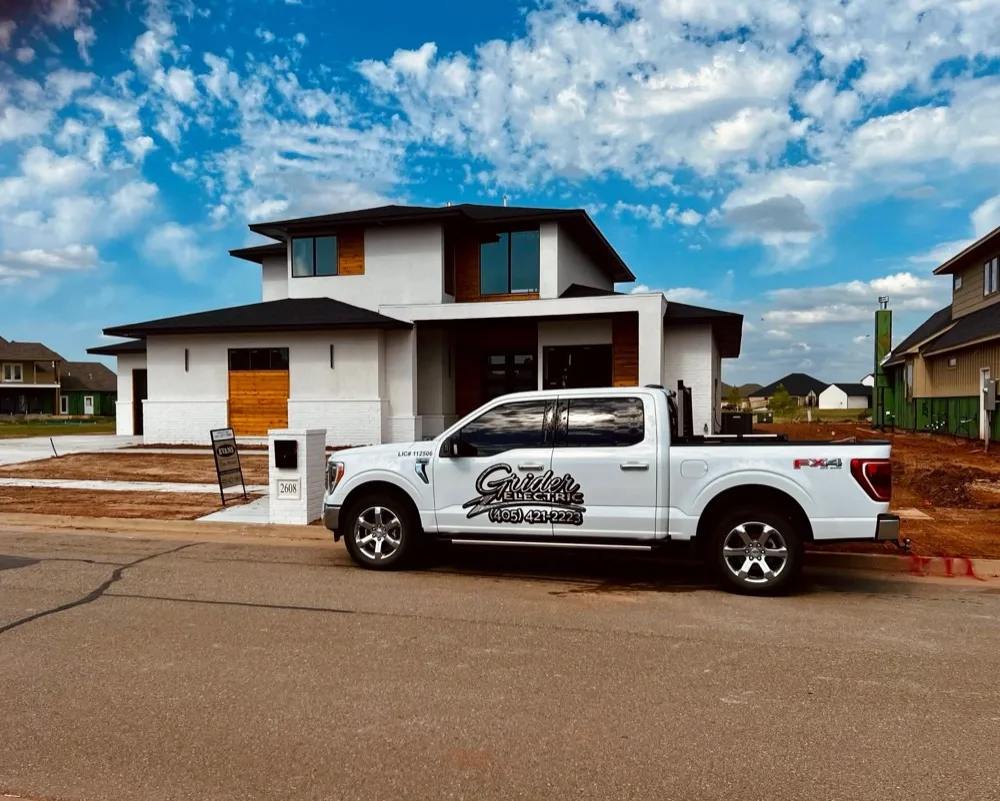
Grider Electric truck parked outside a new construction home
Pricing guidance

What drives the cost of a custom electrical design.

Custom means there's no per-foot number that means anything, so here's what genuinely moves the cost:

  • How much of it is design, and how many rounds it takes. A lighting layout developed room by room with the designer is a different engagement than installing a plan that's already drawn. Design meetings, cut-sheet review, and plan revisions are real hours - and they're the hours that prevent the expensive mistakes, which is why we don't hide them.
  • Fixture count and fixture type. Specialty and architectural fixtures - linear runs, plaster-in and trimless details, integrated cove and cabinetry lighting - carry more labor, more coordination, and more driver and dimming complexity than a decorative fixture on a standard box.
  • Control tier and low-voltage infrastructure. Quality dimmers on a well-planned switch layout sit at one end; a whole-home lighting control system with keypads, scenes, shades, and a rack sits well past it. Network drops, camera and access points, speaker pre-wire, shade power, and equipment locations are separate scope, and worth pricing separately so you can see it.
  • What the structure and the size of the home make us do. Exposed beams, timber, steel, concrete, tall plate heights, and plaster ceilings all limit where wire can go and change how long each fixture takes to build. Larger homes and outbuildings also need heavier service, multiple subpanels, and long feeder runs across the property.
  • Permits and inspections by municipality. Oklahoma City, Edmond, Nichols Hills, Deer Creek-area jurisdictions, and the rest each set their own fees and inspection cadence.

You'll have a documented plan and a firm written price before anything is ordered, and we'll tell you plainly when a line item isn't worth what it costs. See financing details.

FAQ

Custom design questions we hear most.

When should an electrician join the design process on a custom home?

Earlier than most people think - while the plans are still being drawn, not after framing. Ceiling heights, beam locations, window walls, millwork depths, and where the panel and subpanels live all constrain the lighting and the systems, and all of them are cheap to solve on paper. Once framing is up, the design starts bending around the structure instead of the other way around.

Do you work directly with our architect and interior designer?

Yes, and we prefer it. We will sit in design meetings, mark up reflected ceiling plans, and work from the designer's fixture schedule so the electrical is planned around the architecture rather than reverse-engineered from it. It also spares you from relaying technical questions between people who should be talking to each other directly.

Do we have to select fixtures before rough-in?

For anything structural, yes. A linear fixture, a recessed detail, a plaster-in trim, or a heavy chandelier over a stair dictates blocking, box type, and housing before drywall. Decorative fixtures on standard boxes can be selected later. We will tell you exactly which decisions have a deadline and which ones can wait, so nothing gets rushed that does not have to be.

How is this different from your new construction wiring service?

New construction wiring is production work built to a builder's standard spec - accurate, consistent, and on schedule across repeating plans. Custom home electrical design starts before there is a spec. We help decide what the home should have, how it should be lit, and what infrastructure it needs, then install it. Different starting point, different level of involvement, different deliverable.

Do we need a separate automation company?

Not for most homes. We design and install the electrical and the low-voltage infrastructure that automation runs on - lighting control, network and device locations, shade power, and the panel capacity behind it - and we plan it at rough-in so it is not retrofitted later. When a project calls for a specialized control or audio-video integrator, we coordinate with them directly so their system lands on infrastructure that was built for it.

Can you work alongside our builder, or do we hire you separately?

Either way works. Some custom builders bring us in as their electrical contractor on the project. Other times the homeowner or the architect brings us in first and we join the builder's schedule once the team is assembled. What matters is that we are in the conversation while the plans are still changing.

Related services

Part of the same conversation.

Still in the drawing stage? That's the time to call.

Every good decision on a custom home's electrical is made on paper. Ceiling details, blocking for a statement fixture, where the panel goes, whether the service can carry the pool and the shop - all of it is nearly free to solve before framing, and all of it gets expensive after drywall. The homeowners who tell us they'd change something are almost always the ones who brought an electrician in late.

Bring us into the conversation with your architect, designer, and builder now. You'll get a real person on the phone, a documented plan and firm written price before anything is ordered, and the assurance that if anything isn't right after we leave, Grider always makes it right. Grider Electric is licensed and insured, based in north Oklahoma City, and works on homes and new construction only - serving Oklahoma City, Edmond, Arcadia, Guthrie, Yukon, Moore, Norman, Mustang, Piedmont, Bethany, The Village, Nichols Hills, and the Deer Creek area.

← All services